
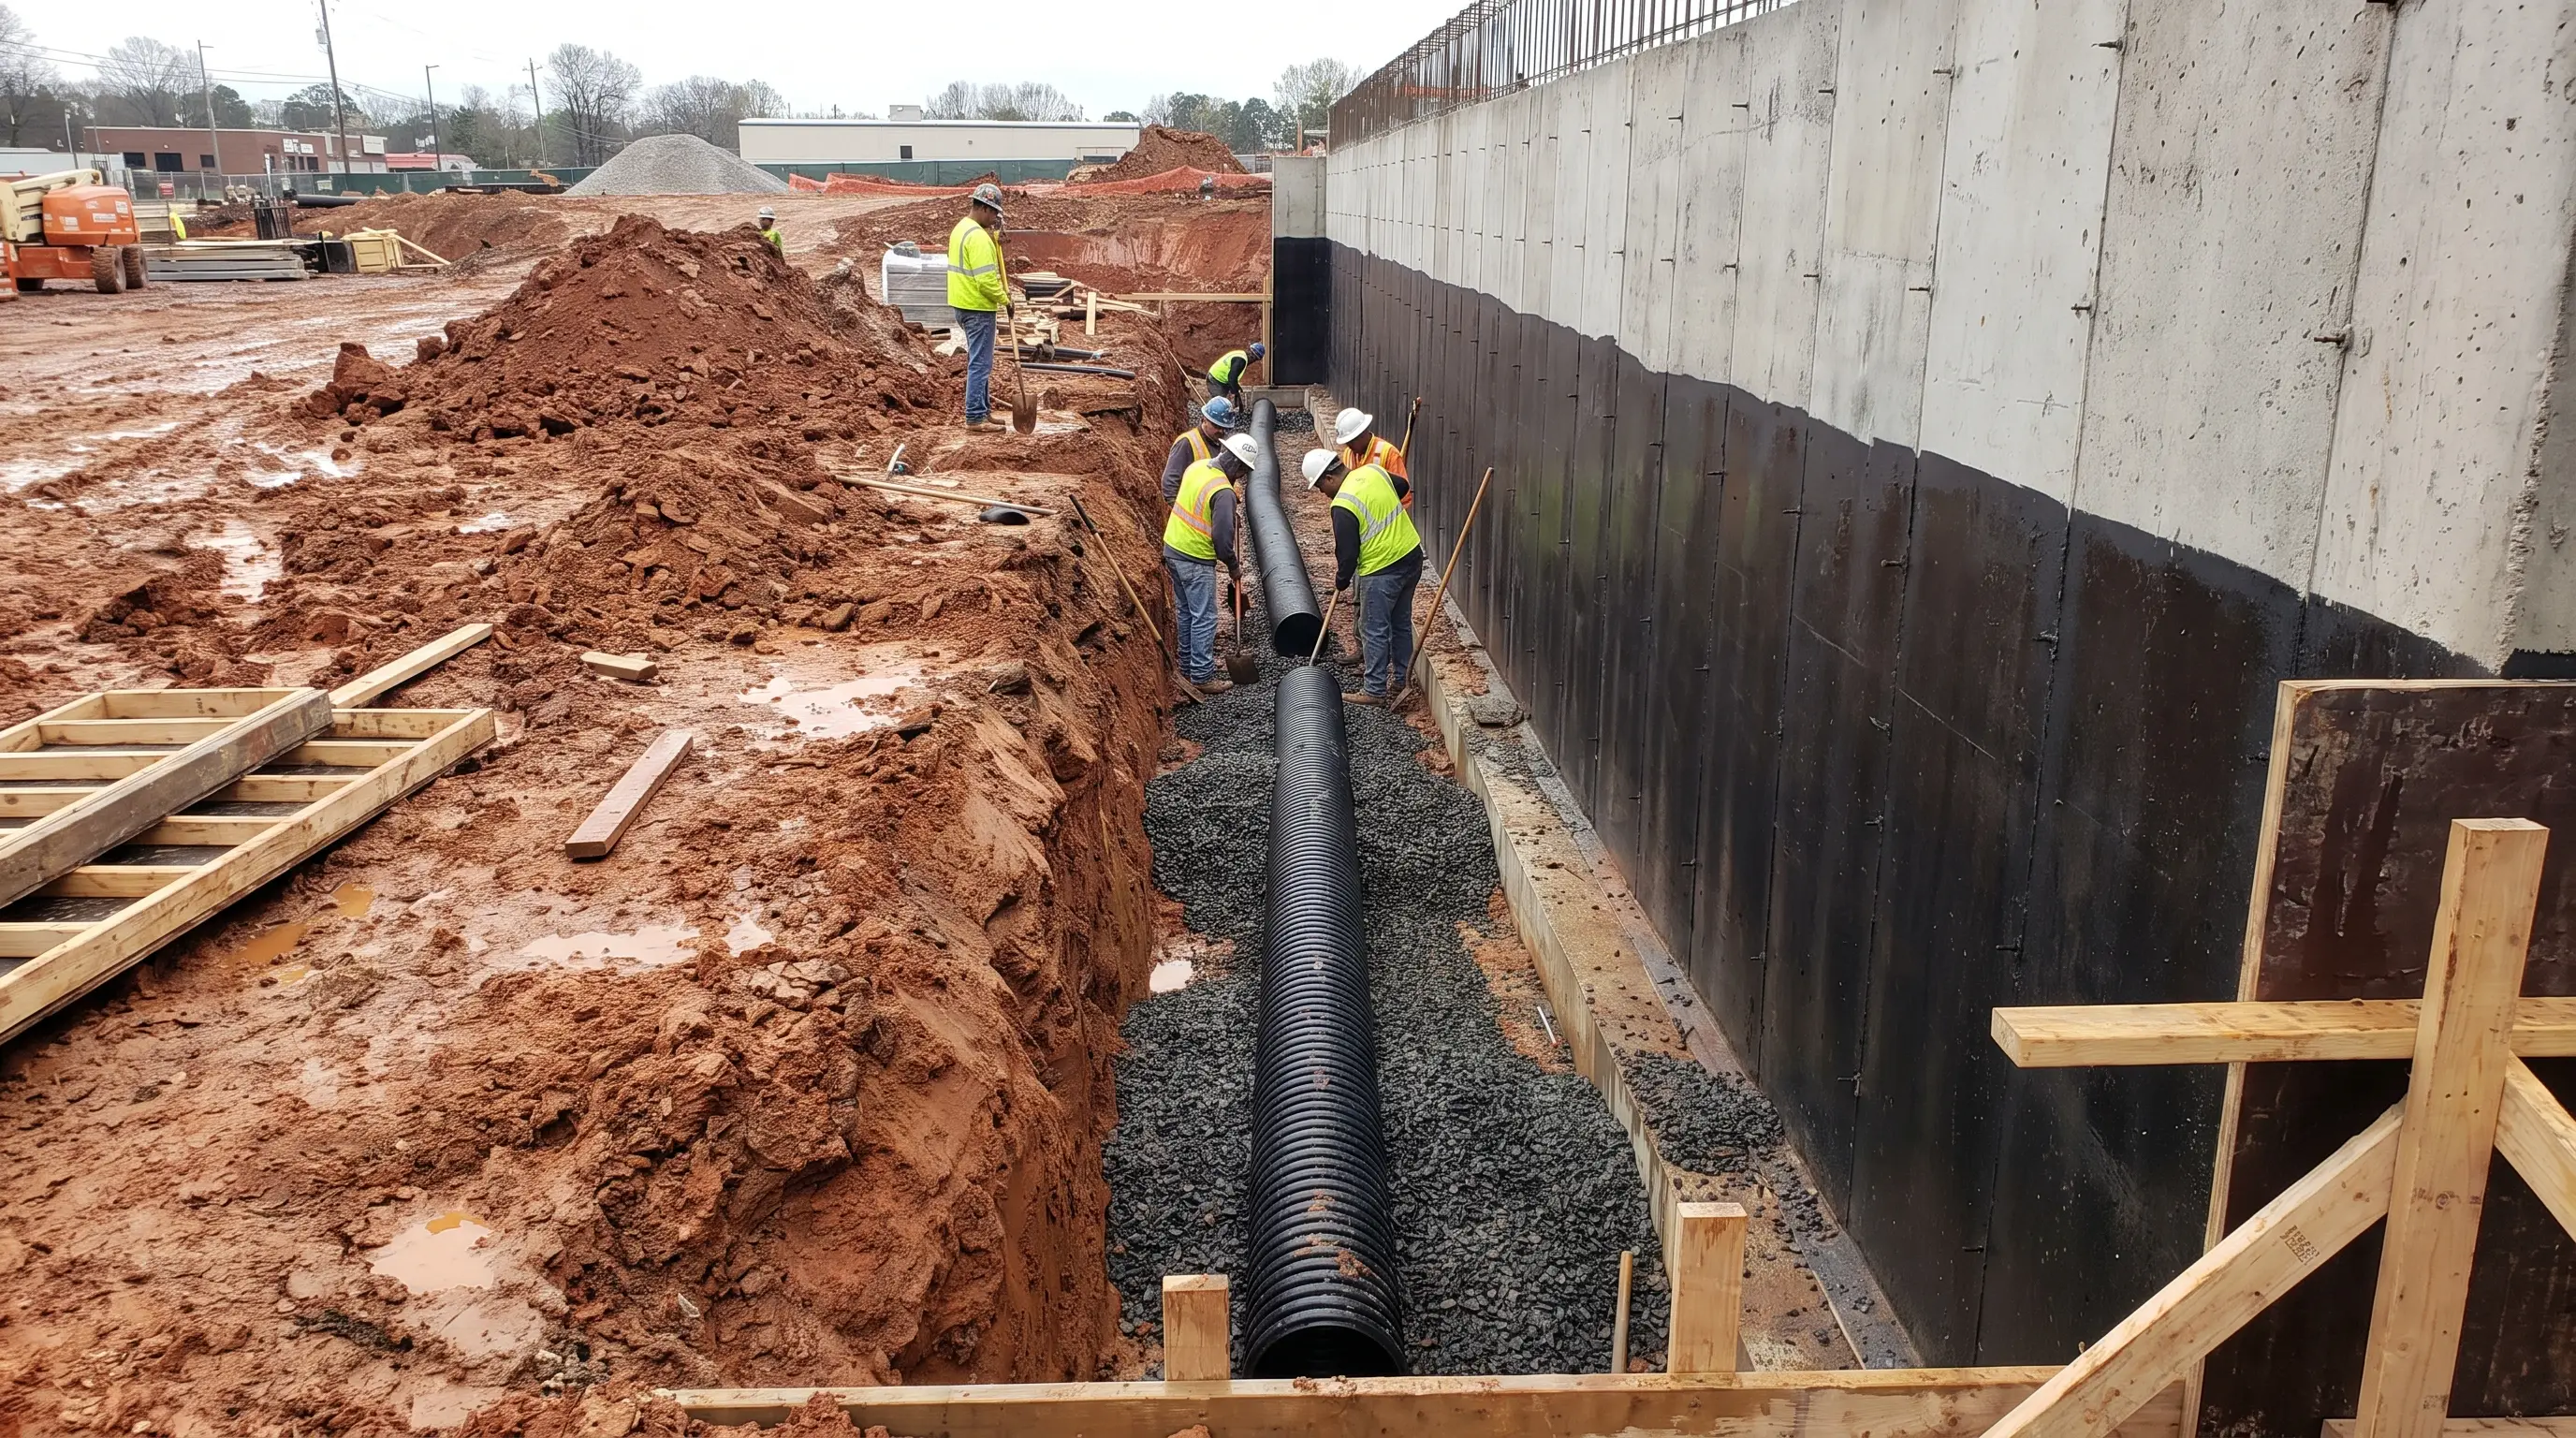
Recurring damp in the basement, wet patches on the retaining wall, or water pooling at garden level... Most of these problems share a single root cause — one missing element: drainage. Waterproofing stops water getting into the structure; drainage carries the water away before it ever reaches the building. The two are not alternatives to one another — they are complementary. In this guide we explain what drainage is, why a building foundation needs it, and how a proper drainage system is put together.
What Is Drainage?
Drainage is the controlled collection and removal of ground and surface water that would otherwise load the building's foundation or basement retaining walls. As water moves through the soil and reaches the foundation wall, it creates both a moisture load and hydrostatic (water) pressure. A drainage system intercepts this water before it touches the wall, collects it in a pipe run and directs it to a safe discharge point (an inspection chamber, a soakaway or the stormwater drain).
The Difference Between Waterproofing and Drainage
These two frequently confused concepts do different jobs:
- Waterproofing: the barrier that stops water entering the structure (membrane, crystalline coating, injection).
- Drainage: reduces the pressure on the wall by carrying water away before it reaches the structure.
On a site with a high groundwater table, waterproofing alone leaves the barrier under constant pressure. Applied together with drainage, the service life of the waterproofing is significantly extended. For a comparison of methods, see our article on the difference between negative- and positive-side waterproofing.
Components of a Foundation Drainage System
- Drainage pipe: a perforated pipe laid at the foot of the retaining wall, at foundation level; it takes the water in and carries it away.
- Gravel (filter) bed: the granular fill surrounding the pipe — it lets water through but holds the soil back.
- Geotextile filter: a fleece that stops fine soil particles clogging the system.
- Drainage board (dimpled drainage sheet): the layer applied to the waterproofed retaining wall that channels water downwards and protects the waterproofing.
- Collection and discharge: connection to an inspection chamber, a soakaway or the municipal stormwater line.
Drainage done right: waterproofed retaining wall + drainage board + geotextile + perforated pipe in gravel. The water is carried away without ever touching the wall.
Types of Drainage
Foundation (Perimeter) Drainage
The classic system that runs around the building foundation, at the foot of the retaining wall. For basements and below-ground structures it is the most effective way of relieving groundwater pressure. It should be planned together with basement waterproofing and retaining wall waterproofing.
Surface Drainage
Collects rainwater at garden, terrace and ground level through gratings and channel drains, preventing it from seeping towards the structure.
Buried Watercourses / Subsurface Drainage
Old stream beds or constantly flowing water veins running beneath the site call for a bespoke solution; in these cases spring capture, drainage runs and pressure-resistant waterproofing (e.g. an acrylate gel curtain injection) are designed together.
Common Drainage Mistakes
- Laying the pipe directly in the soil without gravel and geotextile (it clogs in no time).
- Not giving the pipe a fall (1-2%) — the water will not flow, and can even back up.
- Treating drainage as separate from the waterproofing; the two must be designed as a single system.
- Laying pipe without resolving the discharge point; the collected water must have somewhere to go.
Frequently Asked Questions
If there is waterproofing, is drainage still needed?
On sites with a high groundwater table or clayey, impermeable ground — yes. Drainage relieves the waterproofing barrier of constant water pressure and extends its life. On dry, free-draining ground, waterproofing alone may be sufficient; that decision is made at the site survey.
Can drainage be retrofitted to an existing building?
It can; the ground is excavated along the retaining wall and an external drainage run is installed. Where excavation is not possible, negative-side waterproofing is applied from the inside and, where necessary, active water is stopped by injection.
How deep is a drainage pipe laid?
It is generally laid just above the level of the foundation base, positioned so as to keep water away from the wall, and given a continuous fall towards the discharge point. The exact level is determined by the ground investigation and the water table.
Drainage and Foundation Waterproofing in Istanbul and Izmir
As İMG Yapı Yalıtım Mühendislik A.Ş., we design drainage and waterproofing as a single system for foundations and basements across Istanbul and Izmir. All our applications carry a 5-year written warranty and are carried out with the products of our own brand, Dryvatec. For a site survey and further information, fill in the building information form or call us: 0850 532 6 999
Related services: Basement Waterproofing · Retaining Wall Waterproofing · Acrylate Gel Injection